


Urban development by the Nomura Real Estate Group
Business Areas
- Combined (Residential, Commercial, etc.) Mixed-use development
- Area Management Projects
Etc.
Business Description
In addition to developing urban areas from the solid aspect by building condominiums, offices, retail facility, hotels, and so on, Nomura Real Estate Group aims to develop areas endowed with an intangible community base that brings together a diverse range of individuals and groups, schools, companies and more.

BE UNITED Concept (Nomura Real Estate Group’s Urban Development Concept)
Nomura Real Estate Group’s concept for urban development was born out of the philosophy of “civic pride,” which states, “the love and pride we hold for our town becomes the driving force that makes our town better.”
While displaying the “capacity to listen to the voices of communities and residents” that we have cultivated in our condominium business, etc., we conduct urban development that is rooted in the community and allows residents to take initiative.
History of Urban Development
Nomura Real Estate Group’s “BE UNITED Concept” was born out of the landmark “Funabashi Morino City” and subsequently evolved in the PROUD City Hiyoshi project (the first project), the “Kameido project” (the second), and now the “BLUE FRONT SHIBAURA.”
BLUE FRONT SHIBAURA
Qualified project of the National Strategic Special Zone Plan
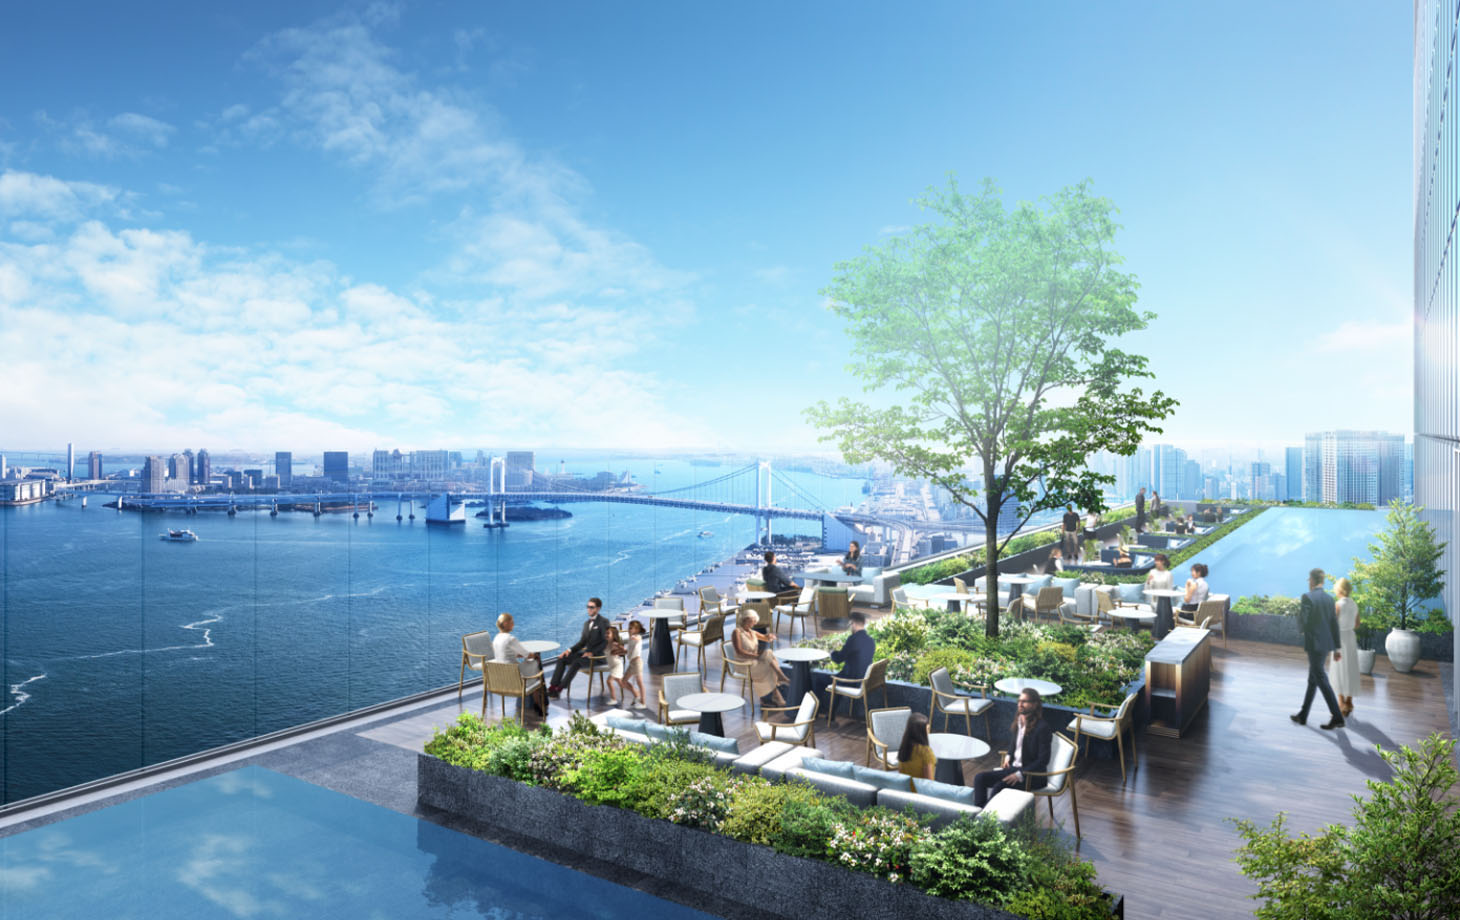
Integrated development comprising offices, hotels, retail facility, and residences will transform the landscape of the Tokyo Bay area
This project involves constructing twin towers approximately 230 meters tall as a rebuilding of the Hamamatsucho Building (Toshiba Building: 1-1-1 Shibaura, Minato-ku, Tokyo) (TOWER S: completed in February 2025; TOWER N: scheduled for completion in FY2030). This is a large-scale mixed-use development project spanning approximately 10 years, with a site area of about 4.7 hectares and a total floor area of about 550,000 square meters, encompassing offices, a hotel, retail stores, and residences. Leveraging the location’s characteristics to create a “connecting town” linking the bay area with central Tokyo, we promote co-creative urban development with local stakeholders through area management activities while working to expand the water transportation network.
The luxury hotel Fairmont makes its first appearance in Japan as “Fairmont Tokyo” on the upper floors of TOWER S. The middle floors offer some of the finest office floors in Tokyo under the theme of “TOKYO WORKation,” featuring shared spaces that make the most of the natural environment and span an entire floor of about 5,000 square meters. The lower floors and exterior areas form a retail area of around 30 stores, mostly restaurants, themed around a “Community Hub of the Town.” Beyond dining, everyone can use these areas as a public space and spend time there as they like.

Fairmont, which has built a legacy around the world, makes its Japan debut on the upper floors of TOWER S. Superbly located with Tokyo Tower to the west and Tokyo Bay to the east, Fairmont Tokyo offers 217 spacious guest rooms, an executive floor, restaurants and bars, an infinity pool, one of the largest banquet halls in Tokyo, and other extensive facilities. It is a space where the energy of the city center and the calm of the bayfront blend in beautiful harmony.

WORK + vacation—a way of working that promises higher productivity and a real change of pace. This town takes that idea further still, into a new work style: TOKYO WORKation. It pairs Tokyo’s outstanding convenience with the ease that the sky and sea bring. Relax, clear your head, and let ideas and possibilities surface. City energy and natural calm, turned into momentum for business. This is where the ideal way to work begins.

Linking the bay area to central Tokyo, this is the city’s true center. Making the most of a location close to Hinode Pier and the Shibaura Canal, we are working to revitalize water transport, an increasingly popular new way to get around, linking the waterfronts across the bay area. We designed a water-friendly space at the foot of the twin towers to take full advantage of the water’s edge, complete with terraces, a boat landing, and even a luxurious original vessel now under construction. With Hi-NODE, facing the small-boat terminal at Hinode Pier, and BLUE FERRY, a water transport service connecting Harumi with Shibaura and Hinode in about five minutes, traveling by water is easy.
Nomura Real Estate Group will relocate its head office functions to BLUE FRONT SHIBAURA S Tower in 2025
The Nomura Real Estate Group believes that realizing its 2030 Vision, “Be a ‘Life & Time Developer,’ as never seen before—Becoming a Group That Maximizes Happiness and Abundance,” depends on the continuous growth of the organization that underpins it and of every employee. As part of these future-oriented efforts, in August 2025 we relocated our head office functions to BLUE FRONT SHIBAURA TOWER S. Making the most of the considerable potential of our new offices, we will foster a more challenging organizational culture, maximize the performance of the organization and its people, deepen collaboration among Group companies, and accelerate value creation across the Group.

PROUD City Musashi-Urawa Station Arena

Implementing industry-academia-community collaboration programs at Machinoba, the community activity base
On the 3rd floor of the condominium, we have established Be ACTO Musashi-Urawa Machinoba, an area management activity base featuring rental spaces, a shared kitchen, and lounges. As an industry-academia-community collaboration program to foster civic pride among local residents, Saitama University students participated in Be ACTO operations for six months, planning and implementing community-building events based on analysis of local issues and user needs. This connects to enhancing the vibrancy of the town through collaboration with the community.
Proud City Musashi-Urawa Station Arena Overview
| Location | : | 1-chome, Numakage, Minami Ward, Saitama City, Saitama Prefecture |
|---|---|---|
| Access | : | 1-minute walk from Musashi-Urawa Station (JR Saikyo Line/Musashino Line) |
| Total Units | : | 277 |
| Scale | : | 19 stories above ground, 1 story below ground |
| Site Area | : | 5,597.36m² |
| Use | : | Residential, Commercial |
| Completion Date | : | April 2024 |
| Developers | : | Nomura Real Estate Development, JR East Urban Development |
Building Exterior of PROUD Tower Meguro MARC
MEGURO MARC

The courtyard MEGURO MARC GARDEN, surrounded by the three buildings, is proposed as a multipurpose space open to those who work and live in the district, as well as visitors.
Natural environment, living creatures, people and community
Creating a green city that nurtures positive relationships from various perspectives
MEGURO MARC, located 9 minutes on foot from JR Meguro Station in the prestigious urban residential area known as Hanabusayama (one of the Jonan Five Hills), aims to be a diverse town where living and working spaces coexist.
The vast site features diverse green zones arranged to surround the three buildings. The PROUD Tower Meguro MARC site features a lush 66-meter-long approach and MEGURO MARC GARDEN adorned with katsura trees, achieving an 82% open space ratio.
Through these biodiversity-conscious initiatives, the entire district has obtained ABINC certification.*
*ABINC: A certification system where a site is evaluated and certified by the Association for Business Innovation in harmony with Nature and Community (ABINC), aimed at promoting harmony between nature and people in business activities


Tower living with lasting comfort
PROUD Tower Meguro MARC: Achieving the four pillars of quality
PROUD Tower Meguro MARC is designed as the tallest building in the district and a landmark for the area. Round balconies encircle the entire building, creating a symbolic and elegant tower form befitting an urban tower residence. Features include quality living spaces such as a lounge exceeding 300㎡ in size and hotel-like interior corridors, plus a seismic isolation structure that reduces earthquake motion and skeleton-infill construction that enhances unit flexibility. The building has received national certifications as a Long-Life Quality Housing to reduce environmental impact and as a Low-Carbon Building to suppress CO2 emissions from daily living, providing peace of mind for emergencies and enabling comfortable tower living for years to come.

Establishing the general incorporated association MEGURO MARC
Promoting sustainable urban development for the future centered on a courtyard open to the community
The PROUD Tower Meguro MARC site and building feature multipurpose spaces open to approximately 2,000 office workers in the district, 500 residential households, and visitors. We have prepared MEGURO MARC GARDEN as a place for diverse people and a base for area management, along with rental studios and halls designed for activities. Furthermore, we have established MEGURO MARC general incorporated association, which will take the lead in implementing community activities. We will set goals for the entire district and create sustainable urban development for the future.


Proud Tower Meguro MARC Overview
| Location | : | 3-chome, Nishi-Gotanda, Shinagawa-ku, Tokyo |
|---|---|---|
| Transportation | : | 9-minute walk from JR Yamanote Line “Meguro” Station |
| Total Units | : | 301 |
| Scale | : | 32 stories above ground, 1 story below ground |
| Site Area | : | 7,711.42m² |
| Use | : | Residential, Commercial |
| Completion Date | : | August 2023 |
| Developers | : | Nomura Real Estate Development, JR East Urban Development |
Proud Tower Kameido Cross
KAMEIDO CLOCK (completed in 2022)“Super High-rise ZEH-M Demonstration Project” of the Ministry of Economy, Trade and Industry *Project adopted by PROUD Tower Kameido Cross the Gate Tower only

KAMECLO STAGE

“KAMECLO STAGE” is a multifunctional venue where local people can gather and conduct exchange activities.
There is also a plaza that can be used by non-residents and offers a place for local interactions to occur.
KAMECLO YOKOCHO

Modeled as an old-fashioned downtown district, “KAMECLO YOKOCHO” generates footfall by leveraging downtown culinary culture. It also contains a coworking space that locals can utilize.
Watching over the community

As an initiative to build a town that grows together with local communities, we implemented the Watching over the community lesson program, which is adopted by local elementary schools, at the Koto Municipal Daini Kameido Elementary School, which is located adjacent to the development site.
The Watching over the community project is an education program whereby children observe their community through the eyes (perspective) of others.
PROUD City Hiyoshi (Residence I completed in 2020, Residence II completed in 2021, Residence III completed in 2022)

Large-scale Multifunctional, Intensive Urban Development Catering to Multiple Generations
Based on the concept of “A town where people want to live in the age of 100-year lifespans,” this project has realized a massive, multifunctional, intensive urban development that caters to multiple generations. Covering a total area of 5.4 hectares, this extensive combined project comprises three residential blocks, facilities for contributing to the community, retail facility, elderly housing with supportive services, and elderly residences with attached services; there is also an elementary school adjacent to it.
Funabashi Morino City (completed 2014)

Adoption of Advanced Technologies and Urban Development with the Participation of Residents
Located on the 17.6-hectare site of a former factory, the redevelopment plan for this project was formulated by Funabashi City, and the project was advanced to create an urban area that is filled with greenery enriching the lives of people of all generations. In addition to roughly 1,500 houses, the development comprises retail facility, medical facilities, and childcare facilities, as well as roads and five parks and green spaces which contribute not only to the residents who move in there but also to communities in the surrounding districts.
The urban development project is based on the “Smart & Share Town Concept.” While leveraging advanced technologies, knowledge, and IT networks, this project aims to care for the environment and build a community that brings people together.
Such urban development initiatives have been highly acclaimed, with Funabashi Morino City becoming the first non-French project to be awarded Step 4 by the Government of France, as the final stage of the Label ÉcoQuartier for a model sustainable community development.

ÉcoQuartier Certification(Label ÉcoQuartier)
ÉcoQuartier is a certification process devised by the French Ministry of Housing and Sustainable Home for model development projects to realize high-quality living through sustainable community development. Funabashi Morino City acquired Step 3 ÉcoQuartier certification in 2016 and Step 4 certification in 2022.

Acclaimed Points in Acquiring “Step 4”
- The ongoing process is implemented for assessment and improvement.
- Transformation of behavior and change of thinking brought by the project among both the community and developers.
- Sense of vitality among residents.
- Initiatives for improving the quality of life with an emphasis on coexistence and inclusion.
- Passionate initiatives related to disaster prevention.
Nomura Real Estate Group’s Area Management Be ACTO, bringing communities to life


As part of our area management activities to enhance the value of areas and communities through community building and revitalization, Nomura Real Estate supports and promotes the ”Be ACTO” scheme, in which local residents can take the initiative in conducting activities. By providing places that act as hubs for activities and events, and supporting people to build human ties, we help communities thrive.
Initiatives creating new connections between regional areas and area management bases

At Be ACTO Hiyoshi, we held the Mini Uesugi Festival in Hiyoshi, hosted by Yonezawa City, utilizing the plaza within the condominium. We conducted specialty product sales and workshops aiming to build relationships that let people directly experience the charm of Yonezawa and lead them to make regular visits in the future. From that foundation have emerged encounters that transcend regional boundaries.
Flying cars
School visit in collaboration with ANA

At Be ACTO Hiyoshi, we conducted a school visit about flying cars at an elementary school with the cooperation of ANA Holdings. We aim to create opportunities for children to think about future society and their future dreams while working to make society more receptive to flying cars.
Launch of agricultural product joint delivery demonstration experiment
Reducing delivery costs and food waste

At PROUD City Hiyoshi, we conducted a demonstration experiment using commercial delivery services for joint delivery of food from across the country, aiming to reduce human burden and redelivery burden through designated pickup locations. This initiative leads to reducing food waste and solving logistics challenges.
Creating mechanisms to build a local community
where new and long-time residents, workers, and visitors can connect

The Kameido Project embodies the BE UNITED concept—that love and pride for the city where you live serves as a driving force to better the city. The retail facility that previously occupied the site, Sun Street Kameido, functioned as a place where locals can gather and connect. To retain this function, a plaza was built on the premises where events of all sizes are held to encourage interaction between the people who live, work, and visit there. “Be ACTO,” an initiative to achieve the BE UNITED concept, was also implemented in the project. The Machi no Living multi-purpose space features areas that both tenants and local residents can use, such as a room where children can play safely and individual remote working booths. Through efforts like this, we are working to add a little enrichment to people’s lives by helping build a new local community that brings together new and long-time residents.
An initiative aiming to create a distinctive commercial facility where old-town culture meets the new.

The Kameido Project’s retail facility is our largest to date. Rather than using the existing brand name, we decided to give it the new name of KAMEIDO CLOCK. The name is meant to express the hope that it will become a lifestyle creation center that will carry on the memories of Kameido and create new “time” together with local residents. The facility houses large-scale food, apparel, and home appliance stores, and also features a wide range of shops that comprehensively meet needs for fashion, lifestyle, and food. In addition, the site has a place open to the local community where events can be held. Since it opened in the spring of 2022, a wide range of initiatives to connect with the local community have been carried out, including over 600 events per year and digital education initiatives. We will keep striving to create unique and attractive retail facilities that continue to be loved by local communities.
Related Group companies
Related service websites


